







The artful architect
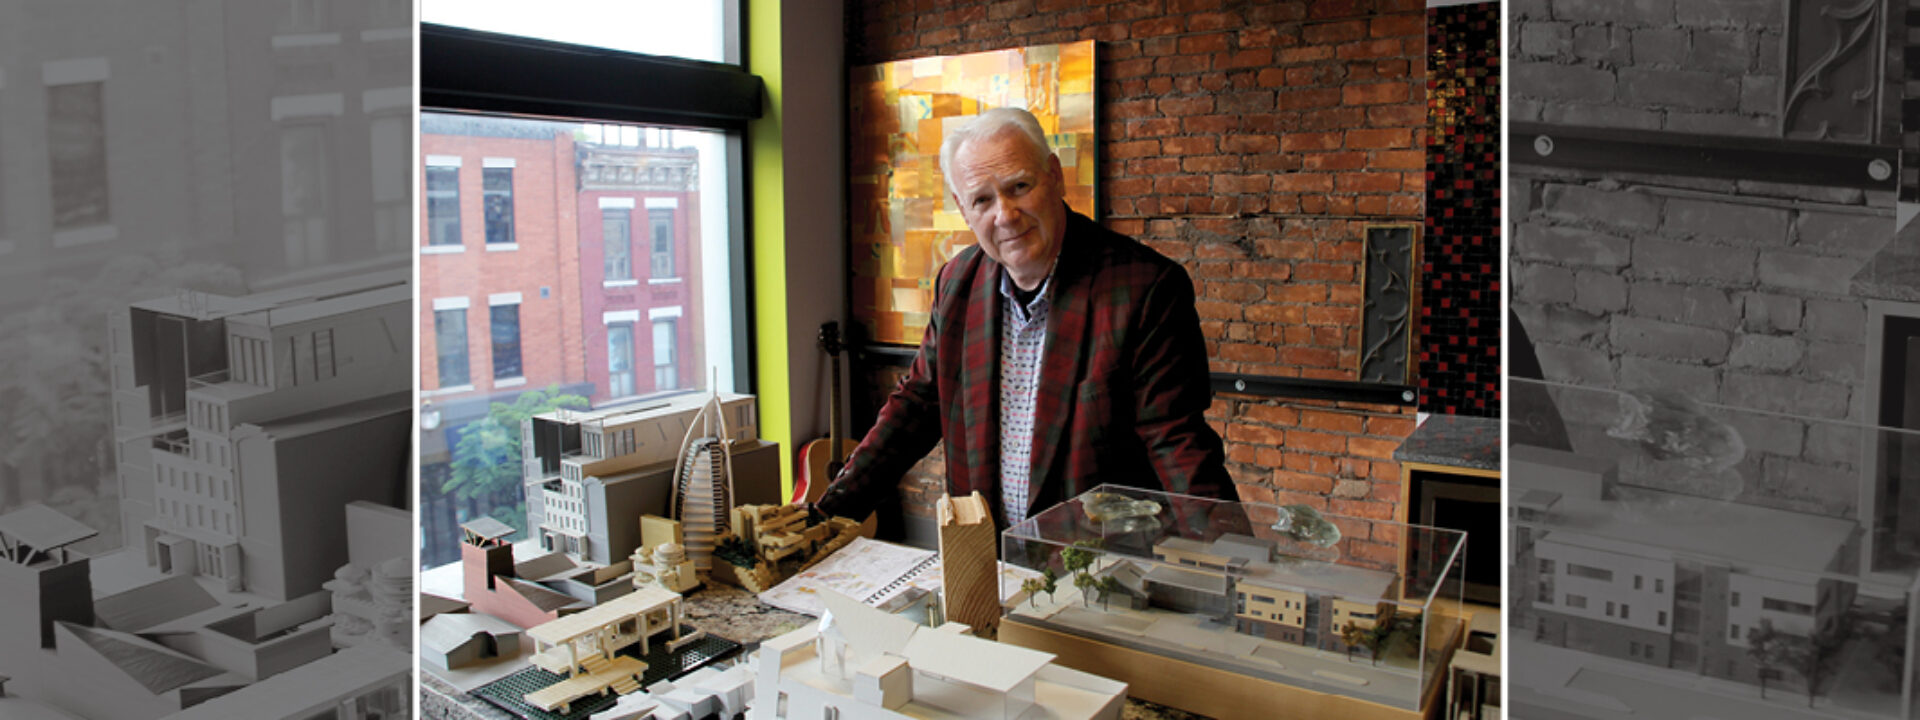
Bill Curran has designed many notable buildings in his hometown of Hamilton and well beyond. He believes in the power of good design to elevate and inspire lives and cities.
Hamilton architect Bill Curran is guided by the words of Winston Churchill, who was decidedly not an architect, but believed: “First we shape our buildings, and afterwards our buildings shape us.”
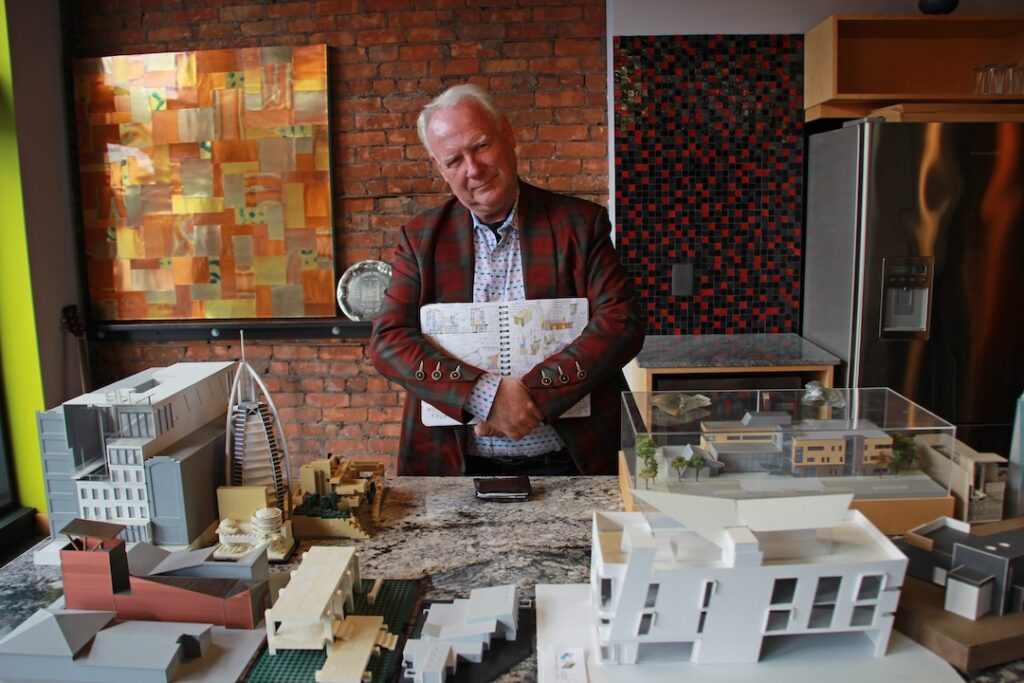
Much like Churchill, Curran is old school. He still sketches his designs with pens, pencil crayons, and watercolours in a notebook he carries everywhere. He insists that his projects include 3D models built out of cardstock when many architects have abandoned them for those generated by software.
Curran prefers site visits over Zoom meetings. And he refuses to replace the beat-up grey hard hat and work boots he’s worn on construction sites his entire career, even though he takes plenty of teasing about them.
He’s adamant that the hard hat will never be a white one. Curran says he refuses to think of himself as above anyone else on a site. He works alongside the trades, listens to their input, and learns plenty from them.
He looks forward to his fancy galas with Canada’s architecture community at Massey College in Toronto. But just as much, he loves hanging out with the carpenters, electricians, and plumbers at the Veterans Service League on Main Street East.
Curran’s Hamilton architecture firm celebrated 20 years last year. It was founded as TCA | Thier + Curran Architects in 2005, transitioned to CGS in 2022, and has re-emerged as CAI Architects.
Throughout, his motto has remained: Transcend the ordinary. And he often reflects on his upbringing in the East End and how it has impacted his career.
Journey to architecture
Curran’s path to architecture started with an appreciation for the arts fostered by his grade five teacher at St. Eugene Catholic Elementary School. Though he was teaching “blue-collar kids from the east end, he was exposing us to literature and art and music and all these different things. And it just kind of opened a gate to think about things we hadn't thought about.”
Then in high school at Bishop Ryan, he had to do an assignment about what his dream house would look like. His friend’s parents were realtors and loaned him magazines and home planning books. He handed in “quite a hefty plan” and that opened a door.
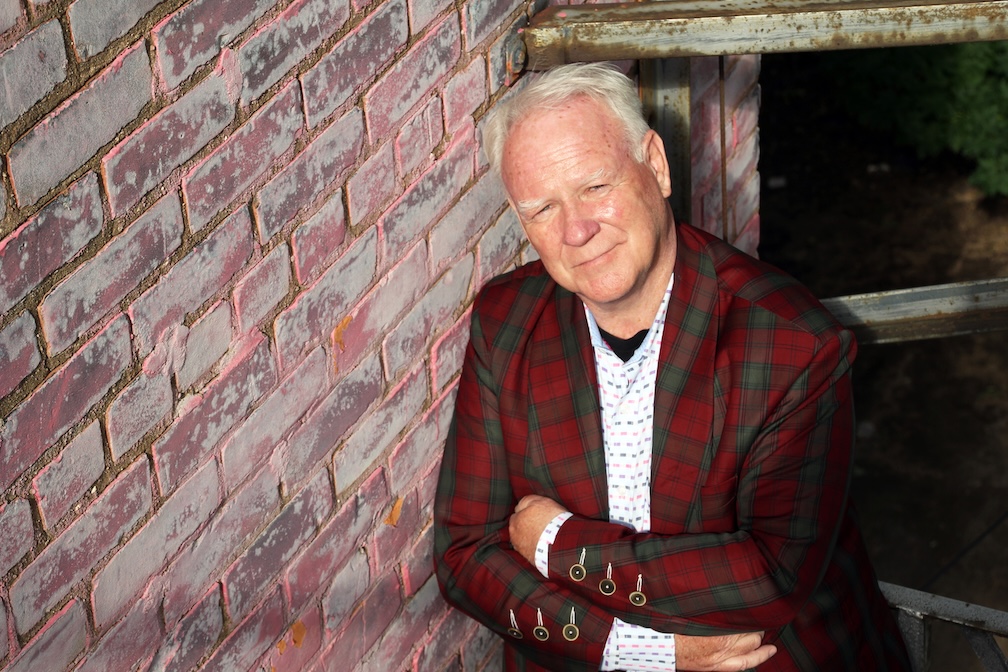
“I knew no architects. I was exposed to nothing about architecture in my world. So it was one of those weird little happenstance moments. And for whatever reason, it resonated.”
He took some basic drafting classes and then applied to architecture at the University of Waterloo. But it wasn’t a straight path to a degree. He bounced around a bit. “I'm a bit of an academic mutt that way,” he says.
But he finished his degree eventually, and got licensed. He then worked in Hamilton for a few years, eventually landing a job with the venerable Hamilton architect Trevor Garwood-Jones.
Garwood-Jones designed St. Peter’s Hospital, the Art Gallery of Hamilton, the Hamilton GO station on Hunter, and FirstOntario Concert Hall, among many others.
“All the young architects wanted to work on the good stuff and he gave us that opportunity. And when I worked for him, I got to work with great autonomy on things well beyond my years. And you rise to the occasion or you don't. I had leading roles on good-sized projects that were influential,” says Curran, over a coffee and sandwich at Selo Cafe + Wine Bar in Hess Village.
“Everybody wanted to work there. And when I worked there in the late ’80s, it was the dream team of the most talented people in town.”
His knowledge soared and Curran was exposed to cutting-edge projects.
But at the same time, “Hamilton was looking really bleak. In the late ’80s, everything was closing. All the steel was failing, and at the time, it’s still the same, you had to have Toronto experience to have credibility, which was shitty, but it still exists. So I went off to Toronto to get big-firm experience.”
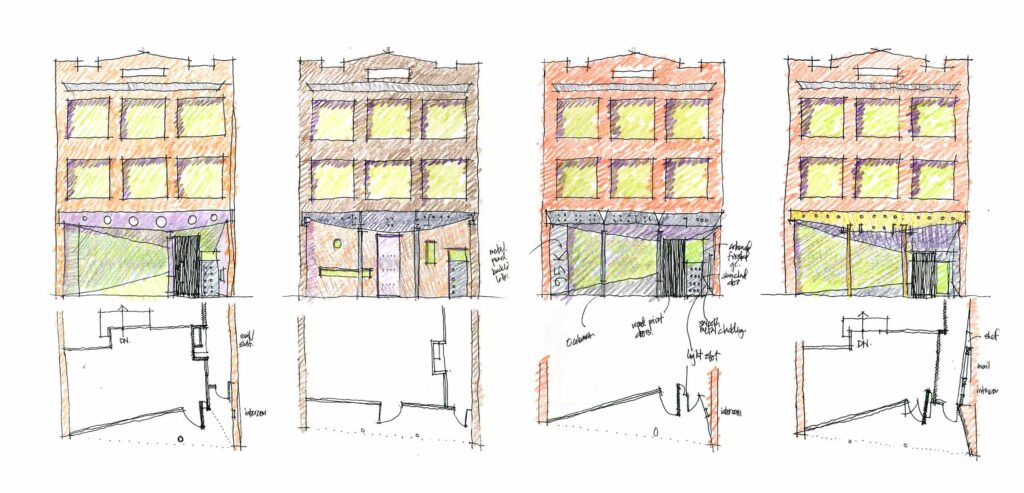
He stayed more than a decade in Toronto. That experience included working on the CBC building on Front Street, and then travelling to Ottawa and the Arctic to work on other CBC projects.
But then came what Curran describes as an early mid-life crisis in his late 30s. It led him to applying for a summer school run by then Prince Charles. It took him to both the east and west coasts of the United States, doing community planning projects.
“It was eye opening and life changing. We were in Virginia, and the University of Virginia is one of the most beautiful places in the world, designed by Thomas Jefferson.”
He spent time in Washington, D.C., and then travelled through California.
“When I came back, I said I had to make a change, because I was working at a firm in Toronto doing high-rise housing. Just very straightforward condos. And it's a good skill to have, but it wasn't very satisfying.”
He took a job in Pittsburgh with a leading New York architecture firm. He was part of a planning meeting for a high-end, mostly white expansion of a non-profit retirement community into a mostly Black neighbourhood. A Black planner demanded to know what was in it for his people.
“Here we were in a planning committee meeting talking about race, and I just sat there with my mouth hanging open. I'd never seen that.”
Returning to Hamilton
After two years in Pittsburgh, Curran was ready to head back to Canada, but he figured he’d land in Toronto.
“It’s where all the opportunities were, but it just lucked out that a large Toronto firm had a small Hamilton office and they offered me a job.”
He wasn’t entirely sure he wanted to come back to Hamilton, but then took a trip to the Hamilton Farmers’ Market. Even when living in Toronto, he made Saturday treks to the downtown market. So in 2001, he stood with a coffee at the railing overlooking the stalls and made his decision to return to his hometown.
That firm lasted a few years before it went bankrupt. From there, Curran launched his own firm, TCA | Thier + Curran Architects, even though he wasn’t entirely sure he wanted to get caught up in the administrative and marketing duty that entails. An initial partner in that entity only lasted a couple of years. Curran says the shift to entrepreneurialism isn’t for everyone.
On his website, Curran describes his style as: “warm modernism” that is “more Scandinavian than minimalist, rich and complex, fusing essential, primordial elements: Fire, Water, Light, Timber, Stone. Never imposing, always quiet and understated, always exceeding expectations. Sustainability and environmental responsibility are now baked into all the architecture and design choices.”
His work has amassed more than 20 design awards, lots of recognition in the media, and election to the College of Fellows at the Royal Architectural Institute of Canada, a prestigious designation from the profession’s national body.
He has taught architecture for 30 years, mentored many young architects, and written features for Canadian Architect and HAMILTON CITY Magazine.
“I feel this huge debt of obligation because it was drilled into me by my parents that you owe. I got a first-class life as a kid. I had a first-class education and then, since I started working, Hamilton has been very, very good to me. So I feel this enormous appreciation.”
Demanding more
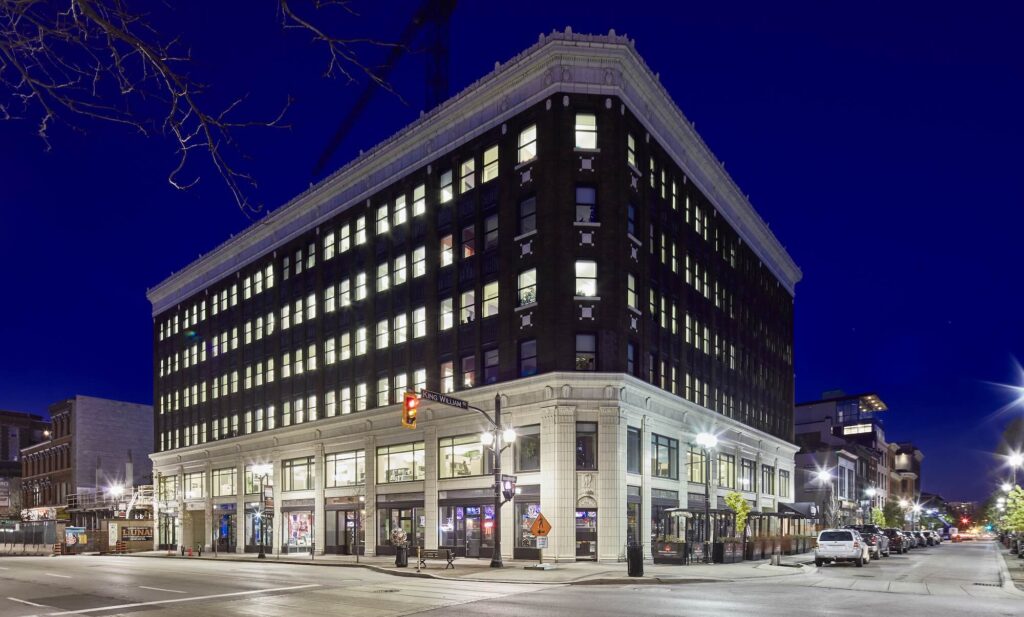
A big win for Curran was winning the bid to design and build the McKeil School of Business at Mohawk College. Other major projects include the redevelopment of the Lister Block, The Gasworks, and the Haldimand County Central Administration Building.
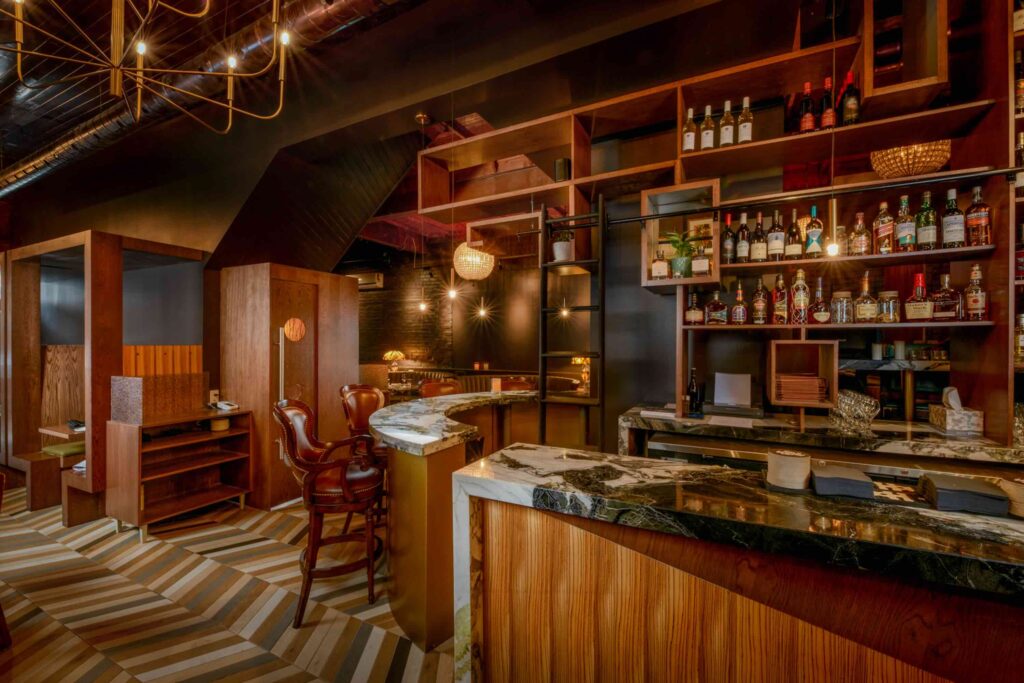
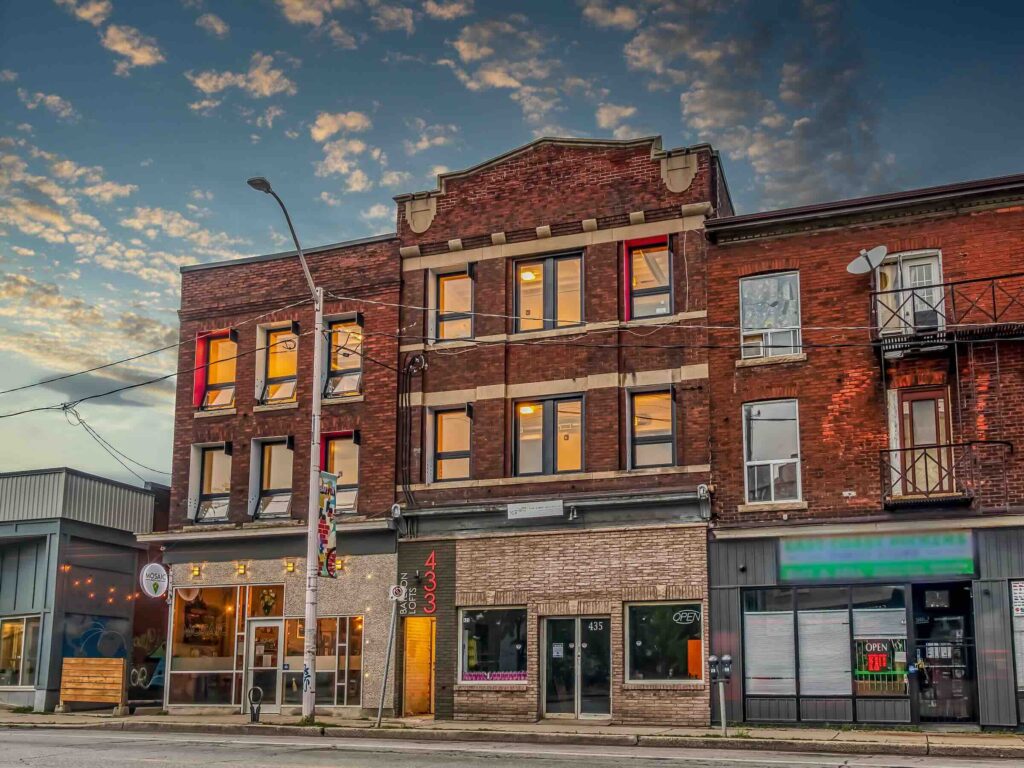
He’s won awards for the Gore Park Lofts, the Bateson Lofts at 435 Barton Street East, 302 James Street North, Rapscallion + Co. Restaurant, Coop Wicked Chicken restaurant, and the Mills Hardware building.
Curran is also a developer. With partners, he bought the old Dominion Furniture factory building on James Street North and since 2010, his firm’s office has been in a wide-open, brick-and-beam space on the third floor.
“It was risky, because we were the first big turnaround on James just after it went to two-way (traffic) and there was nothing much else down there, except Bryce Kanbara at You Me, and Dave Kuruc at Mixed Media. It was a huge risk, and the big banks wouldn't touch us. We had to get off-prime financing.”
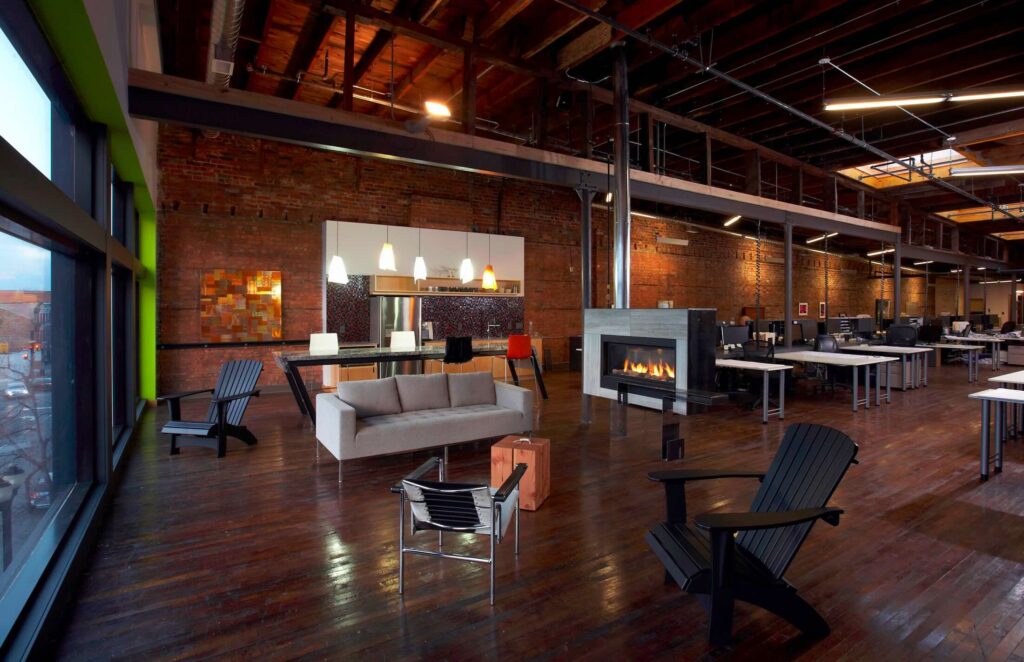
Curran is proud to play a role in the revitalization of James, including his building’s huge mural space on the outside. He’s also invested in properties on Barton Street and in his own North End neighbourhood, and he’s redeveloped a century-old former machine shop turned rum-running warehouse, turned gambling boiler room on Brock Street into three funky custom units that he calls the Reservoir Dogs Townhouse Lofts.
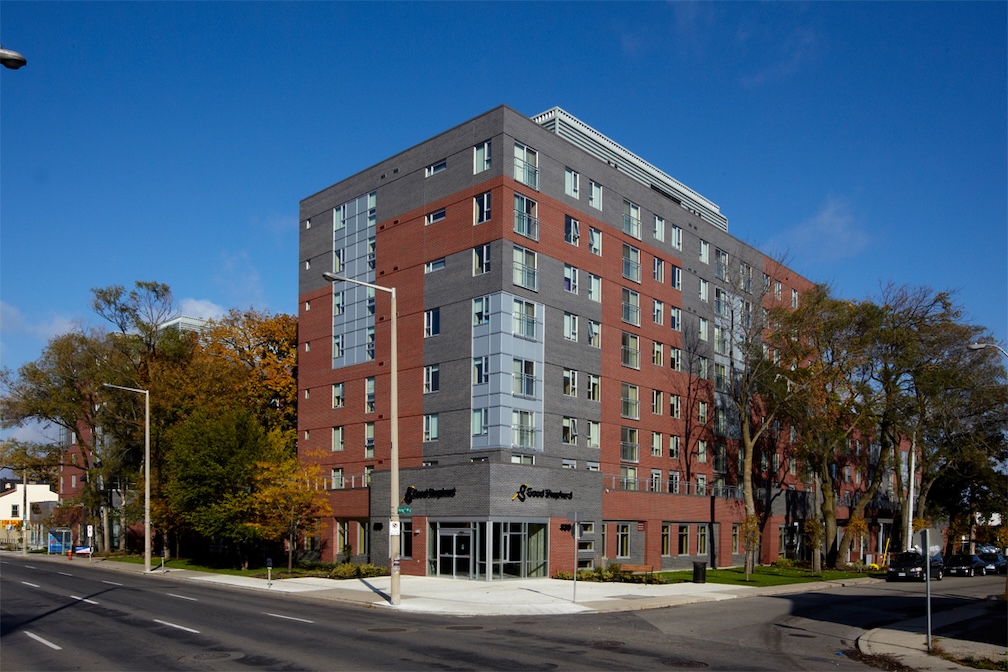
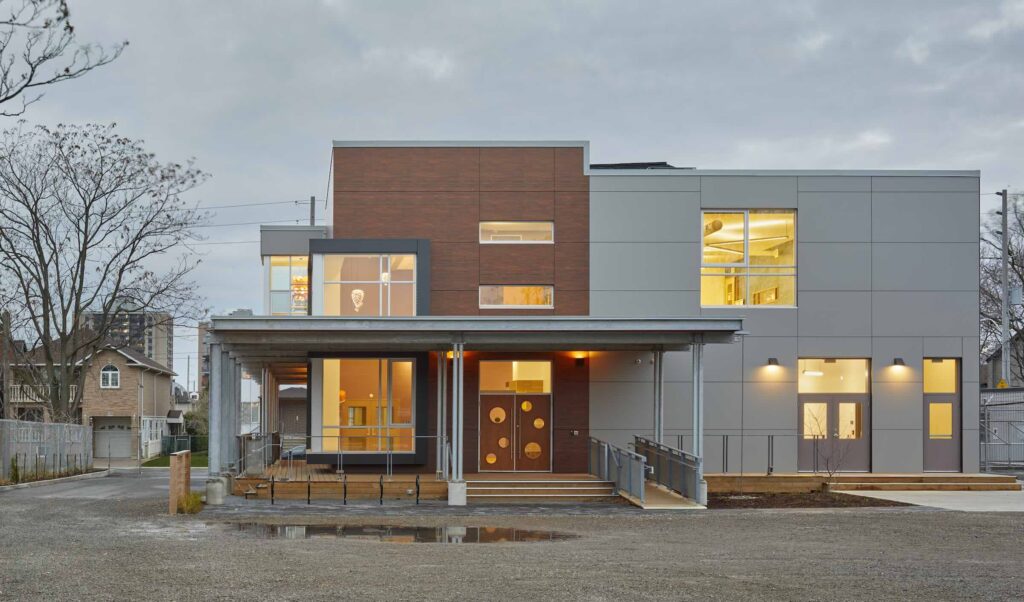
But he’s particularly proud of his work with non-profits, including Good Shepherd Square at King Street West and Ray Street, and Interval House. He’s now involved with the conversion of a former medical building on Main Street East into 15 units of affordable housing aimed at those with mental health challenges by the Canadian Mental Health Association Hamilton.
Designing good buildings for people who’ve experienced violence, homelessness, and mental health struggles can make a huge difference as they move forward, says Curran.
“We want people to be proud of where they live and not want to think that they live in an institution. Because nobody wants to live in an institution. Everyone wants to be proud of their home and have people respect them and admire them, or at least not look down on them. And if you build something that’s shit and bland and institutional, you're sending a message to people that that's all they deserve. And I couldn't do that.”
Curran pays attention to colours and textures and uses unexpected materials. Those touches take more design time and cost a bit more money, but they are worth it, he says. His work focuses on safety, privacy, dignity, and places for residents to gather, decompress, and enjoy nature. All the Good Shepherd Square buildings, for instance, have big front porches with brick walls and real wood ceilings.
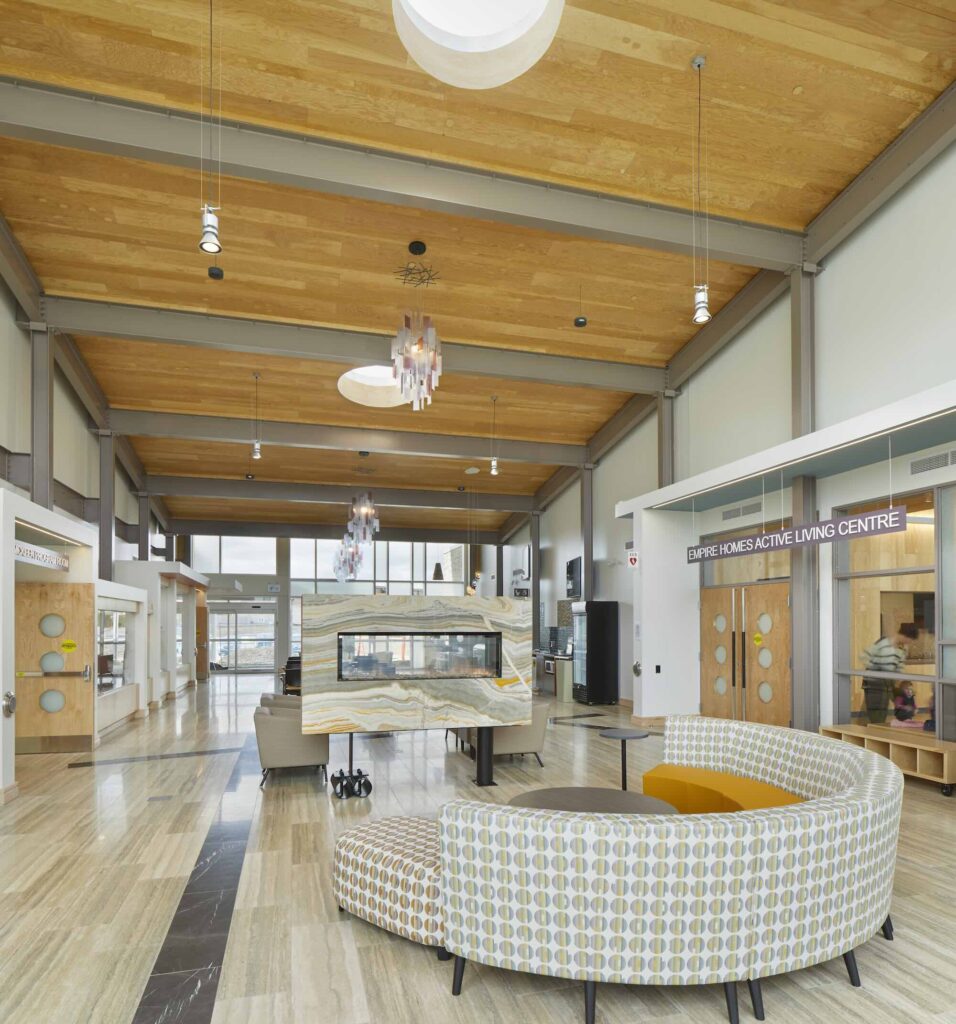
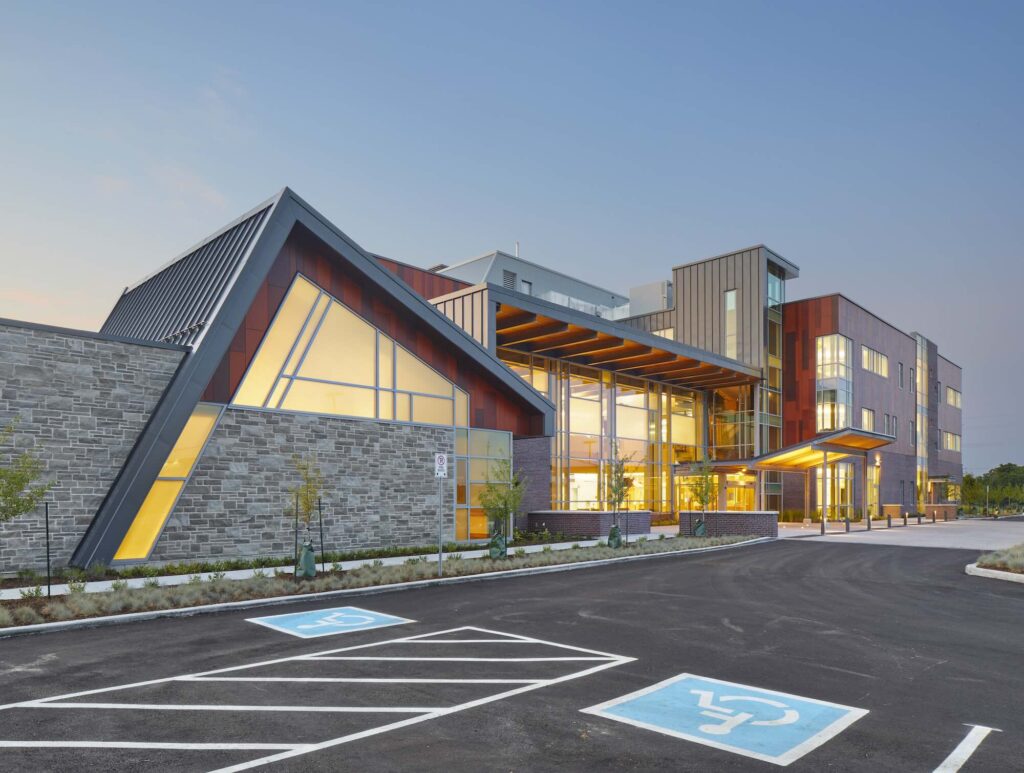
A newly opened library and active living centre in Hagersville has a long list of design features that elevate the structure. Set on the edge of a huge quarry that is part public recreation park with lake and part active gravel quarry, the exterior is clad in Wiarton escarpment limestone that makes it appear to to be rising from the quarry itself.
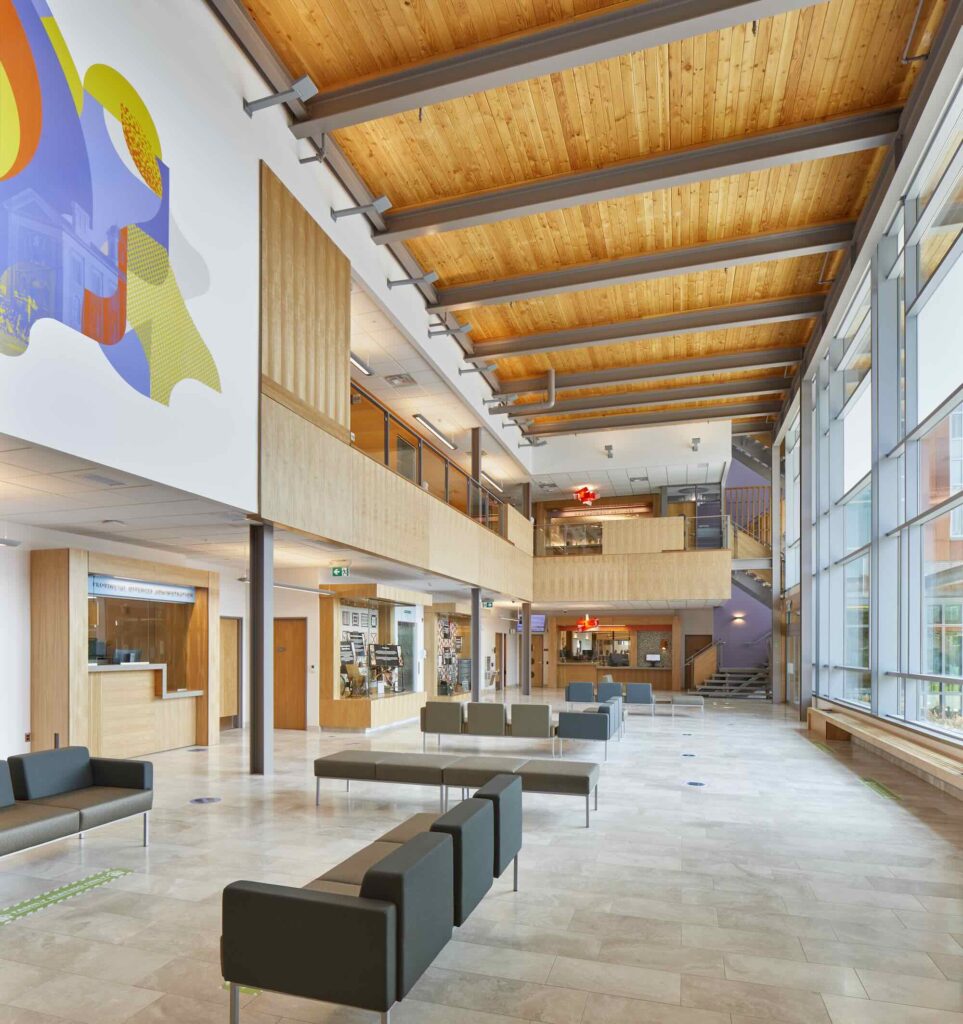
The building features soaring windows and a cluster of sloping roof elements, inspired by local agricultural sheds and barns. Inside, the lobby floor is travertine from Italy, the fireplace is onyx from Turkey, and light fixtures are from Spain, India, and Israel. Raw steel touches throughout the building pay tribute to the nearby Nanticoke steel plant.
The lobby floor has an inlay of black accent stone tile that reflects Hagersville’s triangular geometry of highway and angled railways, and is also in the shape of the Hagersville airport, which trained 1,783 Commonwealth pilots for World War 2 service. Sixteen of them died during training.
“It’s those kinds of things that I think connect the building to the local history in a way that most buildings don't. When they do, then it becomes architectural. You have that imbued meaning to it,” he says.
Curran knows the way he does things costs him time and money. But it’s the only way he knows how to work.
When he was tasked with designing waiting rooms in a health care building, Curran didn’t look to other such spaces for ideas. He went to high-end Toronto hotels to study how they made people feel comfortable and welcome. He found warm lighting, spaced out seating, and comfortable chairs. Those became his guiding principles.
Curran loves his hometown, but thinks demanding more from architects and developers must be the mantra when the construction and housing sectors rebound after several years of stagnation, says Curran.
Hamilton once strove higher, he says. It built gorgeous schools, waterworks, and hydro buildings. His favourite building in the city is the Harmony Apartments on Bay Street North, which he describes as a “fine, dignified expression of immigrant success and pride that belies its affordable housing function.”
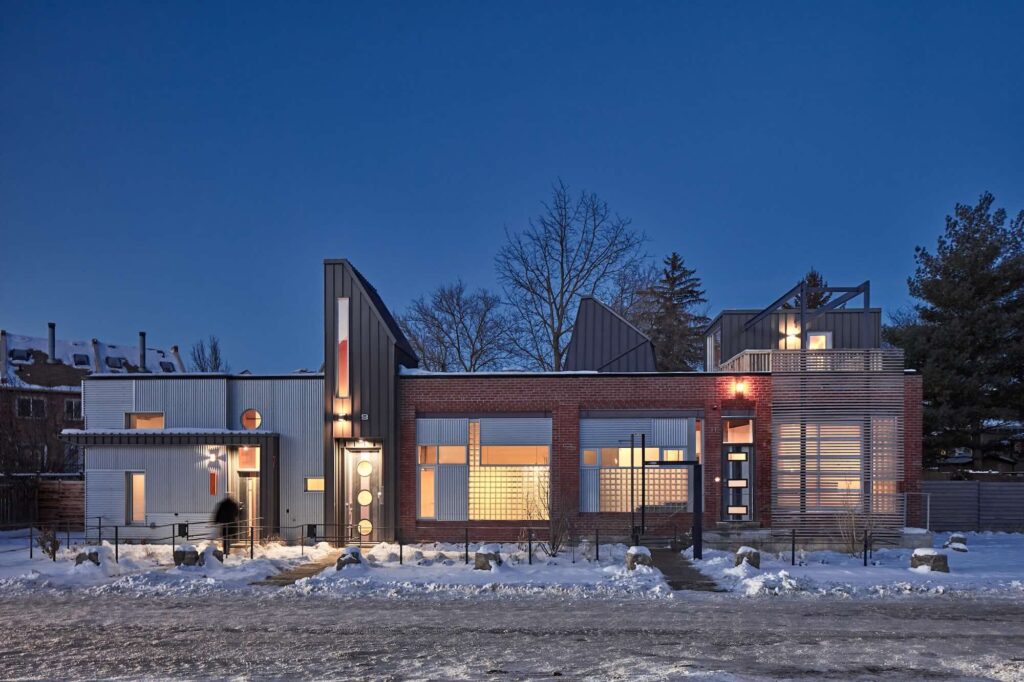
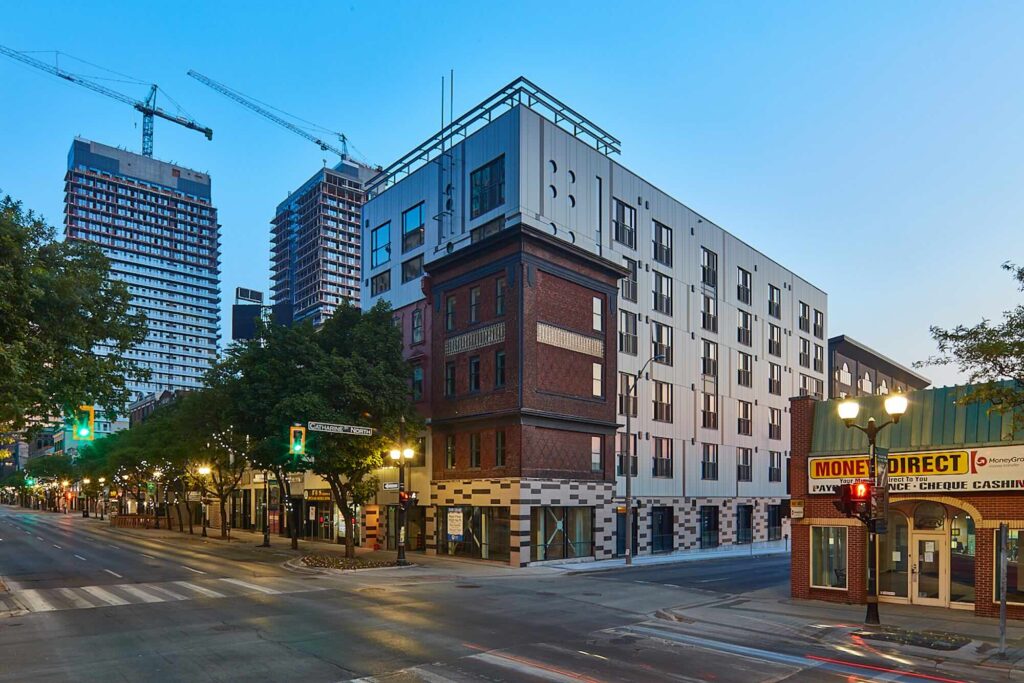
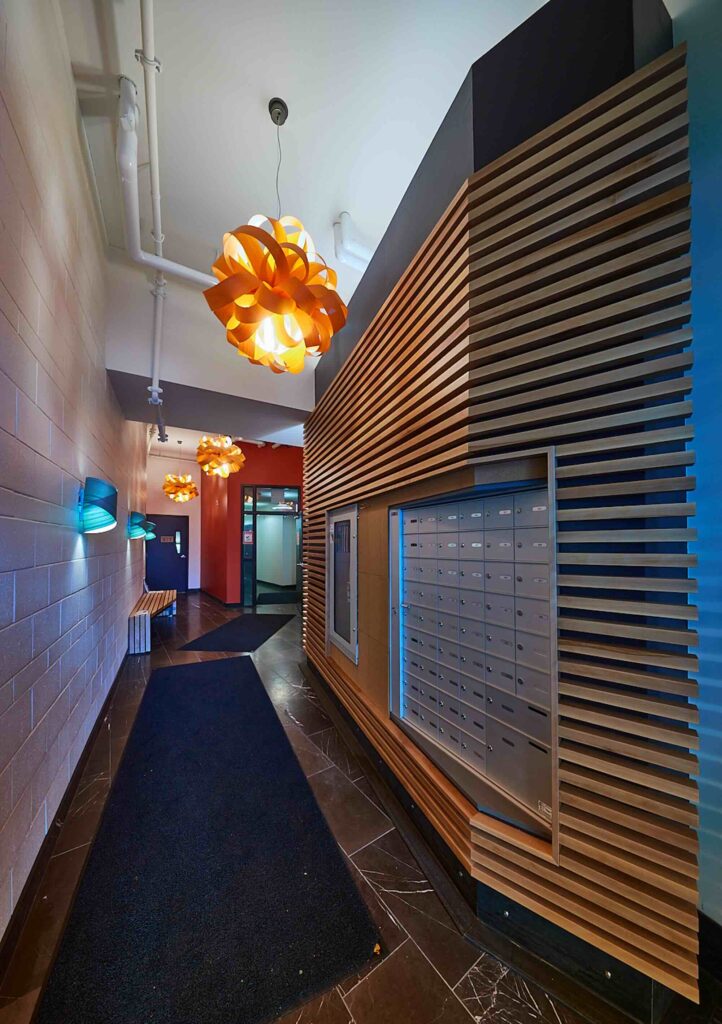
A selection of Bill Curran's projects
Defining moments
Curran was born at St. Joseph’s Hospital and briefly lived in an apartment at Robinson and Hess before his family bought homes in the east end, first Parkdale and Queenston and then Quigley Road. He attended St. Eugene School and then Bishop Ryan.
Curran’s parents were Scottish immigrants. He had some aunts and cousins in Toronto but most of his extended family was back in Scotland. There wasn’t money to travel to visit them and even phone calls, aside from Christmas and Easter were just too expensive.
His dad worked in the parts office of Union Gas in the east end, and his mom worked part-time at Eastgate Square. Curran has one younger sister who lives in Stoney Creek.
It was a simple childhood, he says, but there have been a couple of defining moments in his life.
The first happened when Curran was about four and his neighbourhood playmate Timmy on Robinson Street was hit by a car and died days later in hospital. Curran remembers his father running out the door and returning later with his shirt all balled up in his hand. He told his son he couldn’t go outside.
Timmy’s family moved away shortly after. Fast forward about 60 years, and Curran found himself searching The Hamilton Spectator archives when they went online. He found the articles in about five minutes. Timmy’s obit gave him a jolt. Curran realized he knew the boy’s sister. She worked for a local construction company.
Curran reached out to her and they had an emotional conversation about their connection.
The second moment came when Curran was a teen working at the Centre Mall Canadian Tire in 1978. He had taken a day off school at 17 to make a little extra cash.
A guy grabbed a gun off the counter in the sports department and started shooting. Then he reloaded.
“He didn't shoot anyone, but he sure tried, and he missed me. I rushed him with another guy, and we took him down before he killed anyone. And then we sat on him till the cops got there.”
The shooter was arrested and taken away. Later, Curran got a call from the police saying he didn’t have to testify at trial. The man was released on bail, went to Sears at the Centre Mall, bought another gun, and killed himself with it.
Curran couldn’t find the newspaper clipping he saved, and had long forgotten the shooter’s name, but when Spectator archives went online, he looked up the story and obituary. He went to visit the man’s grave
‘I didn’t know the guy but, you know, he had siblings, he had parents. I don’t know his story, but he had one.”
‘Gifted architect’
Curran has been with his wife Maryanne Scime for 24 years but they actually dated for six months in the 1980s after they met at the upstairs bar at the old Keg on Bowen Street. They reconnected when he returned to Hamilton in the early 2000s.
She’s a North End girl, raised by a plumber and a housewife. She retired six years ago after a career teaching English and writers craft at a Catholic high school in Milton.
Curran turned a surprise retirement party that Scime’s colleagues were throwing into a wedding when he got down on a knee and popped the question. When she said yes, he asked if she was ready to tie the knot then and there.
They live on McCauley Street in the North End in an 1860s timber-frame cottage with a soaring urban loft addition on the back. Inside, exposed steel beams, a sculpted concrete fireplace hearth, and a huge floating kitchen island are standouts. Outside, rainwater from the roof spills into a pond right outside their living room and Scime tends to the extensive Trillium Award-winning perennial gardens that surround the house.
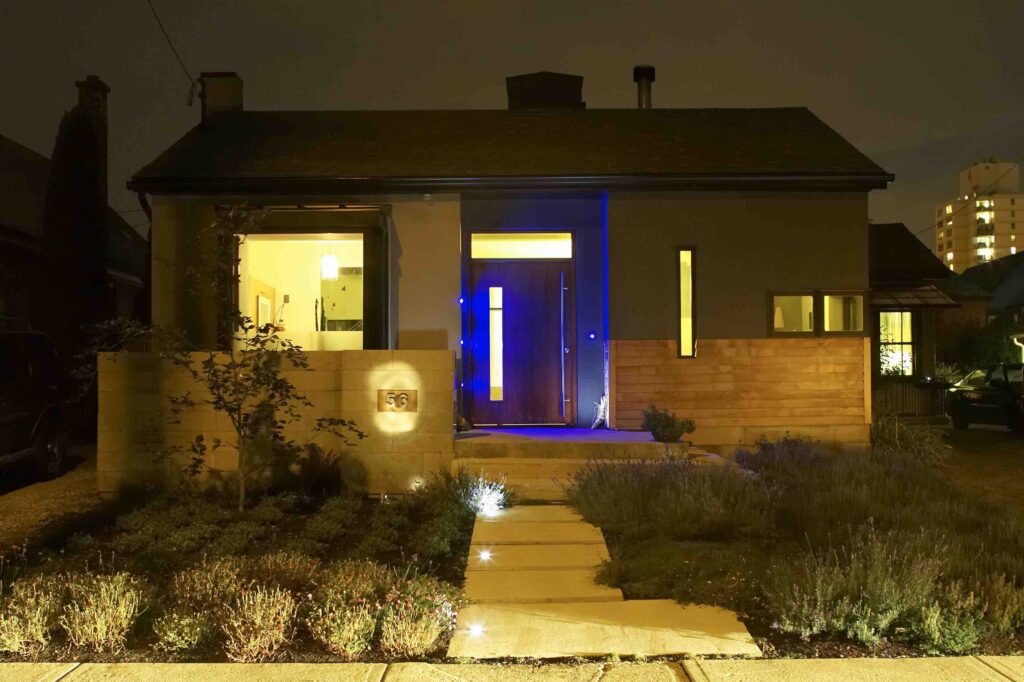
The home’s design was featured in the Globe and Mail.
Dave LeBlanc, The Architourist columnist in the Globe and Mail, says Curran is one of the most interesting architects he’s profiled in 23 years.
“I think one of the most wonderful things about Bill is how down-to-earth he is – no ivory towers or complicated eyeglasses – and how he's able to convince very small communities to embrace bold architecture.”.
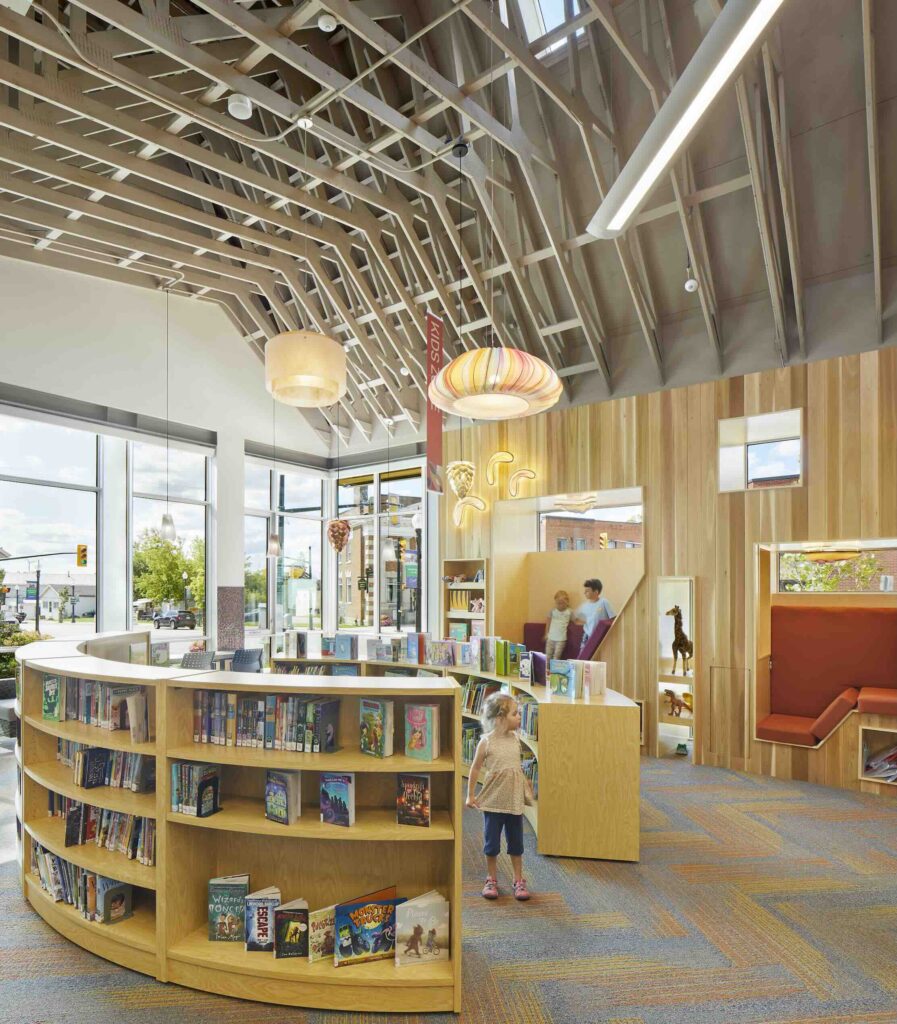
LeBlanc points to the Haldimand County Library and Heritage Centre built on Cayuga's most prominent intersection.
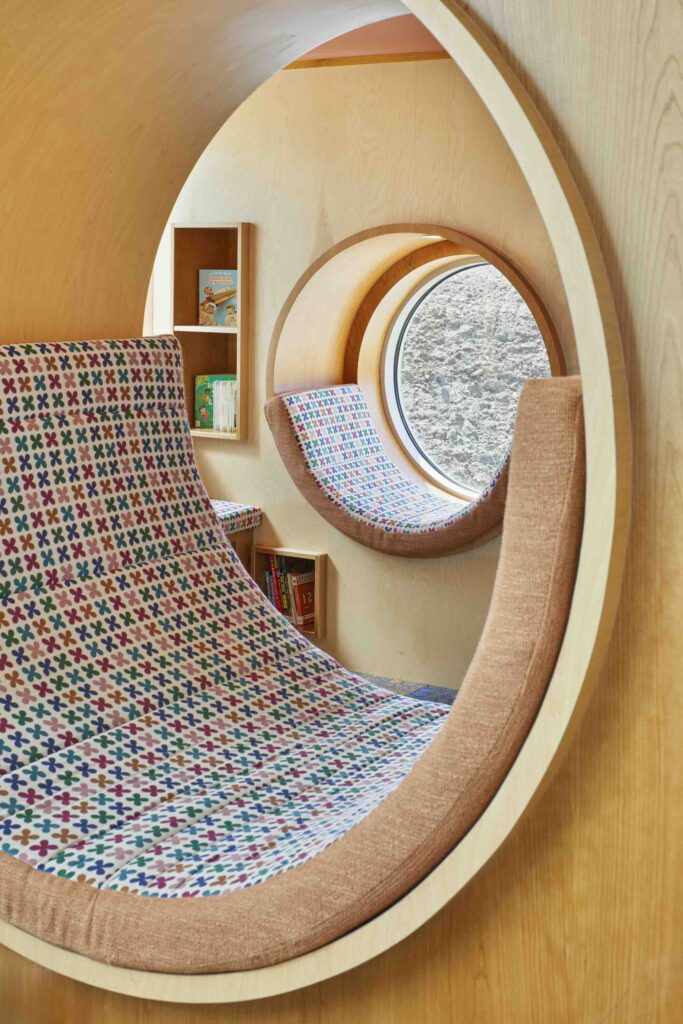
“Here's a town of 1,700, fed by Fisherville, Sweets Corners, Canfield Junction, and Empire Corners, and now they've got this bold, playful, meandering, very expressive building with big windows sitting there, beacon-like. Oh, Bill will tell you he used gables and a metal roof to echo the farm buildings – and he's right – but I can see Scarpa, Mies, and Venturi all over that building and, inside, some of his sense of humour reflected in the whimsy of the children's area, with jellybean shapes and cozy nooks. I wasn't there at the opening, but I'm sure some of the farmers that attended were scratching their heads and trying to figure Bill out … while the majority were probably just smiling. Bill's architecture does that: it makes me smile.”
Curran also designed the redevelopment of The Gasworks, the 1850-built Park Street North home of the Hamilton Gas Light Company where coal was converted into gas to power the streetlights and nearby homes. The building was doubled in size in 2018 to become an arts hub and venue.
He won an Hamilton Municipal Heritage Committee Heritage Recognition Award for adaptive reuse of a heritage property in 2022 for that project.
“Bill Curran is not only a gifted architect, but someone who truly listens. When he worked on the addition to The Gasworks, home of the Hamilton Music Collective, he took the time to understand who we are, what we do, and what this building needed to become for the community,” wrote Astrid Hepner, executive director of the Hamilton Music Collective.
“His design did more than create a bright, beautiful and functional space. It reflected the historical, cultural and social fabric of the neighbourhood, while making the building feel welcoming to the children, families, artists and audiences who use it. Bill has a remarkable ability to translate vision into place. He created a space that feels open, friendly and alive, and that is what makes him such a brilliant architect.”
There is always a budget and a timeline to meet, says Curran, but his job is to squeeze as much art and craft, and elevated design as he can into each project. His firm’s motto, “To transcend the ordinary,” is a life mission at this point.
Curran recently spoke to a group of high school art students who toured the Hagersville library project. He pointed out where all the fixtures and finishes came from, and the story and inspiration of each design feature. He told them they were all for them, thinking about that grade five teacher who introduced him to poetry, literature, and art all those years ago.
“A great book or a piece of music might be written there. Or maybe it will inspire a great painting one day. That would be cool.”